




3 Beds
2 Baths
1,440 SqFt
3 Beds
2 Baths
1,440 SqFt
Key Details
Property Type Single Family Home
Sub Type Single Family Residence
Listing Status Active
Purchase Type For Sale
Square Footage 1,440 sqft
Price per Sqft $190
Subdivision Butler Farms Ph 9
MLS Listing ID 9640831
Bedrooms 3
Full Baths 2
HOA Fees $45/mo
HOA Y/N Yes
Year Built 2023
Annual Tax Amount $7,170
Tax Year 2026
Lot Size 5,889 Sqft
Acres 0.1352
Property Sub-Type Single Family Residence
Source actris
Property Description
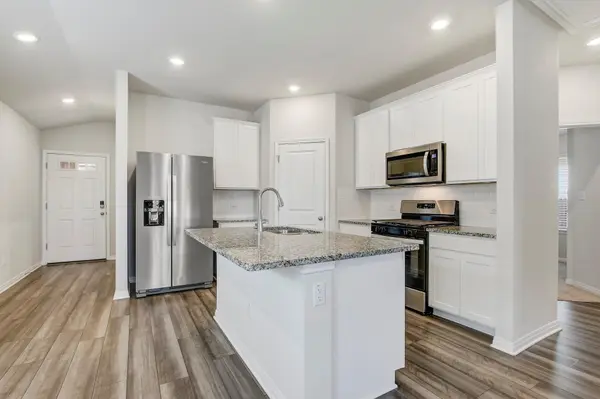
Inside, tall ceilings and plenty of natural light give the home an open, airy feel. The thoughtfully designed floor plan connects the kitchen, dining, and living areas, creating an easy flow for everyday living and entertaining. The kitchen features a large center island, stainless steel appliances, gas cooking, and plenty of space to gather.
The primary suite offers a relaxing retreat with a spacious walk-in shower, dual vanities, and a generous walk-in closet. Two additional bedrooms provide flexibility for guests, family, or a home office.
Out back, the large yard is a standout feature. With no homes directly behind you, there's a wonderful sense of openness and privacy. The covered patio is a great spot for morning coffee, grilling with friends, or winding down in the evenings. Front and back sprinkler systems make maintaining the yard easy.
Butler Farms offers a peaceful Hill Country setting while keeping you connected to everything Liberty Hill has to offer. Enjoy local favorites like Dahlia Cafe, Wish Kitchen + Bar, and Liberty Hill Beer Market near historic downtown. With convenient access to Highway 29 and Ronald Reagan Boulevard, Georgetown, Cedar Park, and the greater Austin area are within easy reach.
Located in the growing Liberty Hill ISD, this home offers a comfortable place to settle in and enjoy the best of the area.
Location
State TX
County Williamson
Rooms
Main Level Bedrooms 3
Interior
Interior Features Breakfast Bar, Ceiling Fan(s), Ceiling-High, Double Vanity, High Speed Internet, Kitchen Island, Open Floorplan, Pantry, Primary Bedroom on Main, Recessed Lighting, Smart Home, Smart Thermostat, Walk-In Closet(s)
Heating Central, Natural Gas
Cooling Central Air, Electric
Flooring Carpet, Tile, Vinyl
Fireplace No
Appliance Dishwasher, Disposal, Exhaust Fan, Gas Range, Microwave, Gas Oven, Stainless Steel Appliance(s), Washer/Dryer, Electric Water Heater
Exterior
Exterior Feature Rain Gutters, Pest Tubes in Walls, Private Yard
Garage Spaces 2.0
Fence Back Yard, Fenced, Wood
Pool None
Community Features Curbs, High Speed Internet, Pool
Utilities Available Cable Available, Electricity Connected, High Speed Internet, Natural Gas Available, Sewer Connected, Water Connected
Waterfront Description None
View Neighborhood
Roof Type Composition
Porch Covered, Patio
Total Parking Spaces 2
Private Pool No
Building
Lot Description Sprinklers In Rear, Sprinklers In Front, Sprinklers On Side
Faces West
Foundation Slab
Sewer Public Sewer
Water Public
Level or Stories One
Structure Type Brick,Frame,HardiPlank Type,Spray Foam Insulation,Stone
New Construction No
Schools
Elementary Schools Liberty Hill
Middle Schools Liberty Hill (Liberty Hill)
High Schools Liberty Hill
School District Liberty Hill Isd
Others
HOA Fee Include See Remarks
Special Listing Condition Standard
Nearby Locations
Top 1% Real Estate Team in Texas
Over $2 Billion in Total Sales