



4 Beds
3.5 Baths
2,993 SqFt
4 Beds
3.5 Baths
2,993 SqFt
Key Details
Property Type Single Family Home
Sub Type Single Family Residence
Listing Status Active
Purchase Type For Sale
Square Footage 2,993 sqft
Price per Sqft $183
Subdivision Santa Rita Ranch Ph 5 Sec 1
MLS Listing ID 9066388
Style 1st Floor Entry
Bedrooms 4
Full Baths 3
Half Baths 1
HOA Fees $116/mo
HOA Y/N Yes
Year Built 2024
Annual Tax Amount $12,860
Tax Year 2026
Lot Size 0.313 Acres
Acres 0.3126
Property Sub-Type Single Family Residence
Source actris
Property Description
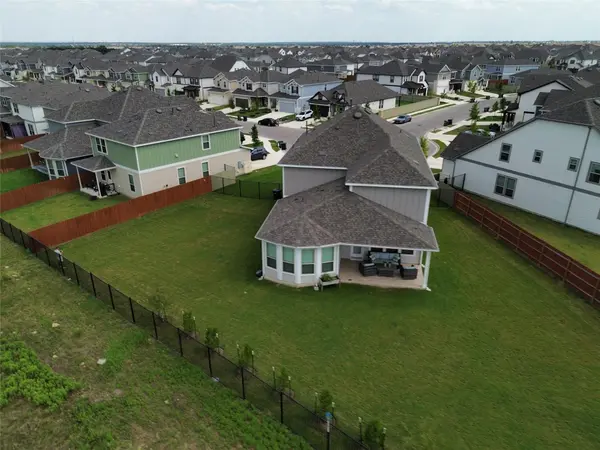
Set on one of the largest lots in Santa Rita Ranch, this upgraded 2024 home sits on a 0.31-acre cul-de-sac lot backing to the greenbelt, with park and pasture views and a private backyard ready to enjoy — at a more attractive price point than new construction.
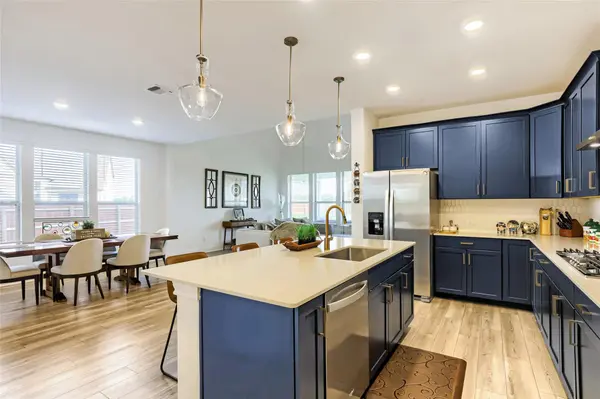
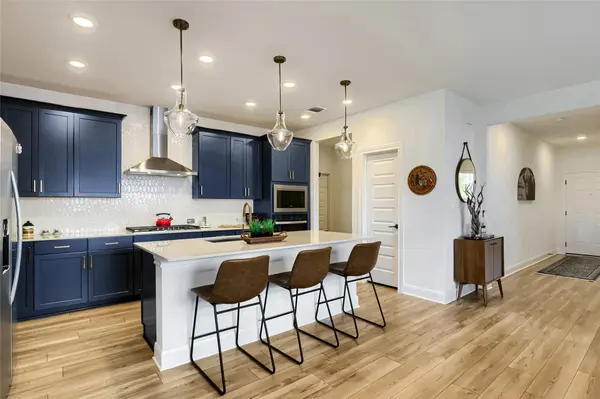
Inside, 2,993 sq ft offers 4 bedrooms and 3.5 bathrooms, including a primary suite on the main level, a study with French doors, two living areas and a guest room with its own private bath. The open kitchen features quartz counters, a large island, gas cooking and stainless steel appliances.
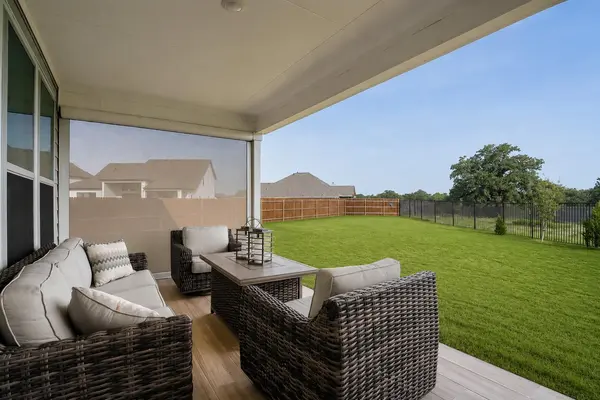
The finishing touches are already done: porcelain tile on the front and back patios, a retractable shade on the west-facing back patio, stone-edged flower beds, enhanced front landscaping, backyard privacy trees, an epoxy-coated garage floor and a whole-home water softener.
Enjoy Santa Rita Ranch's resort-style amenities, fitness center, sport courts and dog parks, with Liberty Hill ISD schools: Santa Rita Elementary, Santa Rita Middle and Legacy Ranch High.
Location
State TX
County Williamson
Rooms
Main Level Bedrooms 1
Interior
Interior Features Ceiling Fan(s), Ceiling-High, Quartz Counters, Double Vanity, In-Law Floorplan, Kitchen Island, Multiple Living Areas, Open Floorplan, Pantry, Primary Bedroom on Main, Recessed Lighting, Study/Home Office, Walk-In Closet(s), Wired for Sound
Heating Central, Natural Gas
Cooling Ceiling Fan(s), Central Air, Electric
Flooring Carpet, Tile, Vinyl
Fireplaces Type None
Fireplace No
Appliance Built-In Gas Oven, Built-In Gas Range, Built-In Range, Gas Cooktop, Oven, Stainless Steel Appliance(s), Water Heater, Water Softener, Water Softener Owned
Exterior
Exterior Feature Gutters Full, Private Yard
Garage Spaces 2.0
Fence Back Yard, Fenced, Wood, Wrought Iron
Pool None
Community Features BBQ Pit/Grill, Dog Park, Fitness Center, Gated, Park, Planned Social Activities, Playground, Pool, Sidewalks, Sport Court(s)/Facility
Utilities Available Electricity Connected, Natural Gas Connected, Underground Utilities, Water Connected
Waterfront Description None
View Neighborhood, Park/Greenbelt, Pasture
Roof Type Composition,Shingle
Porch Covered, Front Porch, Porch, Rear Porch
Total Parking Spaces 6
Private Pool No
Building
Lot Description Greenbelt, Back Yard, Cul-De-Sac, Front Yard, Garden, Landscaped, Sprinkler - Automatic, Sprinklers In Rear, Sprinklers In Front, Sprinkler - Rain Sensor, Sprinklers On Side, Trees-Small (Under 20 Ft)
Faces Southeast
Foundation Slab
Sewer Public Sewer
Water MUD, Public
Level or Stories Two
Structure Type Brick,HardiPlank Type,Masonry – Partial
New Construction No
Schools
Elementary Schools Santa Rita
Middle Schools Santa Rita Middle
High Schools Legacy Ranch
School District Liberty Hill Isd
Others
HOA Fee Include Common Area Maintenance,Maintenance Grounds
Special Listing Condition Standard
Nearby Locations
Top 1% Real Estate Team in Texas
Over $2 Billion in Total Sales