


1 Bed
1 Bath
398 SqFt
1 Bed
1 Bath
398 SqFt
Key Details
Property Type Condo
Sub Type Condominium
Listing Status Active Under Contract
Purchase Type For Sale
Square Footage 398 sqft
Price per Sqft $389
Subdivision Three Thousand Guadalupe Place
MLS Listing ID 4055265
Style 1st Floor Entry,Low Rise (1-3 Stories),Single level Floor Plan
Bedrooms 1
Full Baths 1
HOA Fees $189/mo
HOA Y/N Yes
Year Built 1980
Annual Tax Amount $3,582
Tax Year 2026
Lot Size 601 Sqft
Acres 0.0138
Property Sub-Type Condominium
Source actris
Property Description
Last tenant paid $1,250/month in 2026
2/1 Rate Buydown = approx $3,500 (5.5% year 1 and 6.5% year 2)
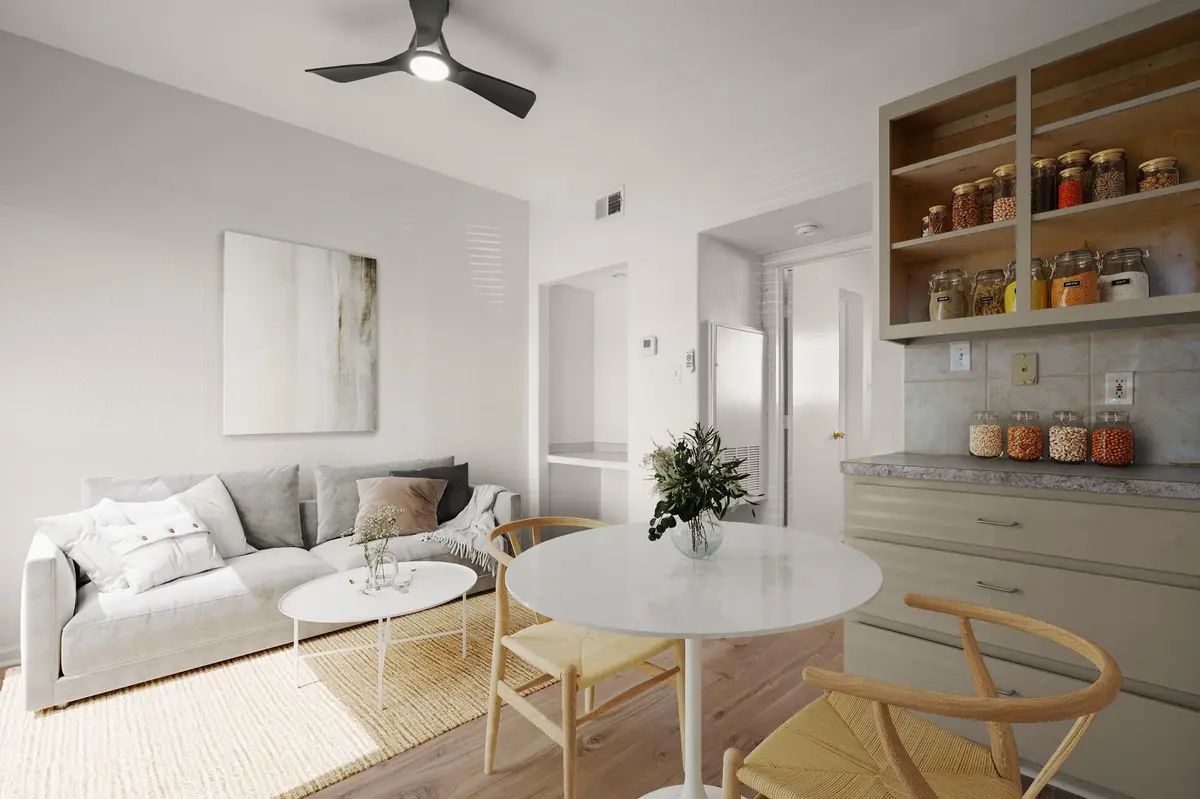
Perfectly positioned in the heart of Austin, this charming 1-bed, 1-bath condo at Three Thousand Guadalupe Place offers an unbeatable opportunity to own in one of the city's most walkable and vibrant neighborhoods. At 398 square feet of thoughtfully designed living space, every inch works hard — from the open-concept living and kitchen area bathed in natural light to the eat-in kitchen with updated cabinetry, tile backsplash, recessed lighting, and quality appliances including an electric range, dishwasher, and microwave. The living area flows effortlessly and features laminate flooring and a layout that feels far more spacious than the square footage suggests. The bedroom offers a cozy retreat with dual closets and plenty of room to make it your own. The full bath is clean and functional with ample vanity storage. Whether you're an investor looking for a high-demand rental near UT Austin or a buyer ready to plant roots steps from campus, the Drag, and some of Austin's best coffee shops and restaurants — this one checks every box. With a low HOA of just $158/month and assigned parking, this is Austin ownership at an accessible entry point that rarely lasts. Schedule a showing today!
Location
State TX
County Travis
Rooms
Main Level Bedrooms 1
Interior
Interior Features Ceiling Fan(s), Laminate Counters, Eat-in Kitchen, No Interior Steps, Open Floorplan, Primary Bedroom on Main, Recessed Lighting
Heating Central
Cooling Ceiling Fan(s), Central Air
Flooring Laminate, Tile
Fireplace No
Appliance Dishwasher, Disposal, Electric Range, Microwave
Exterior
Exterior Feature None
Fence None
Pool None
Community Features None
Utilities Available Cable Available, Electricity Connected, High Speed Internet, Sewer Connected, Water Connected
Waterfront Description None
View None
Roof Type Composition,Shingle
Porch None
Total Parking Spaces 1
Private Pool No
Building
Lot Description Level
Faces South
Foundation Slab
Sewer Public Sewer
Water Public
Level or Stories One
Structure Type Brick
New Construction No
Schools
Elementary Schools Bryker Woods
Middle Schools O Henry
High Schools Austin
School District Austin Isd
Others
HOA Fee Include Common Area Maintenance,Trash,Water
Special Listing Condition Standard
Nearby Locations
Top 1% Real Estate Team in Texas
Over $2 Billion in Total Sales