




2 Beds
2 Baths
1,437 SqFt
2 Beds
2 Baths
1,437 SqFt
Open House
Sat Nov 21, 8:00am - 10:00am
Key Details
Property Type Single Family Home
Sub Type Single Family Residence
Listing Status Active
Purchase Type For Sale
Square Footage 1,437 sqft
Price per Sqft $205
Subdivision Easton Park
MLS Listing ID 8835353
Bedrooms 2
Full Baths 2
HOA Fees $115/mo
HOA Y/N Yes
Year Built 2021
Annual Tax Amount $7,629
Tax Year 2025
Lot Size 967 Sqft
Acres 0.0222
Property Sub-Type Single Family Residence
Source actris
Property Description
The smart floor plan offers great separation of space, with one bedroom on the main level and a second bedroom upstairs with its own private balcony, an ideal spot for morning coffee or a quiet evening.
The HOA maintains the lawn and landscaping, so you can truly lock up and go. Spend your free time enjoying Easton Park's amenities: The Union's resort-style pool, gym and game room, a fenced dog park, miles of hike-and-bike trails, and a nearby food truck park.
Just 15 minutes from the airport and 20 minutes from downtown Austin, this home pairs modern design with an easy, convenient lifestyle. Ask about the $2,500 credit available with our preferred lender.*
*Subject to lender terms and approval.
Location
State TX
County Travis
Rooms
Main Level Bedrooms 1
Interior
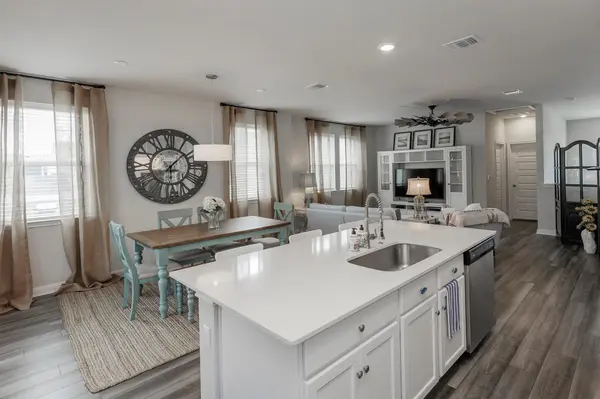
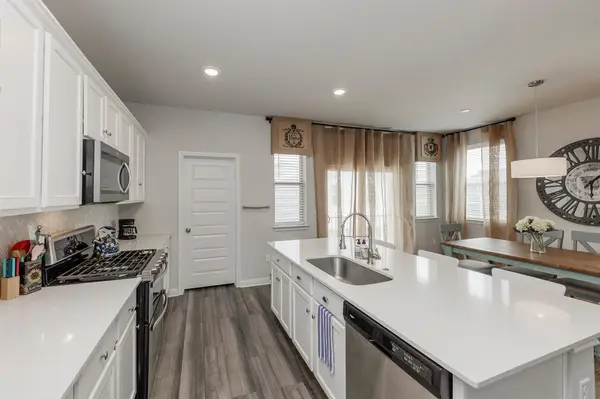
Interior Features Ceiling Fan(s), Ceiling-High, Quartz Counters, Eat-in Kitchen, High Speed Internet, Kitchen Island, Open Floorplan, Pantry, Primary Bedroom on Main, Smart Thermostat
Heating Central
Cooling Ceiling Fan(s), Central Air
Flooring Vinyl
Fireplace No
Appliance Gas Cooktop, Ice Maker, Microwave, Gas Oven, Refrigerator, Self Cleaning Oven, Vented Exhaust Fan, Washer/Dryer
Exterior
Exterior Feature Balcony, Dog Run, Playground
Garage Spaces 2.0
Fence Vinyl
Pool None
Community Features BBQ Pit/Grill, Business Center, Clubhouse, Cluster Mailbox, Dog Park, Google Fiber, High Speed Internet, Picnic Area, Playground, Pool, Sidewalks, Street Lights, Suburban, Underground Utilities, Trail(s)
Utilities Available Electricity Connected, High Speed Internet, Natural Gas Connected, Sewer Connected, Water Connected
Waterfront Description None
View Neighborhood
Roof Type Composition
Porch Covered, Patio
Total Parking Spaces 2
Private Pool No
Building
Lot Description Landscaped, Near Public Transit, Public Maintained Road, Trees-Small (Under 20 Ft)
Faces South
Foundation Slab
Sewer Public Sewer
Water Public
Level or Stories Two
Structure Type Stone,Stucco
New Construction No
Schools
Elementary Schools Newton Collins
Middle Schools Ojeda
High Schools Del Valle
School District Del Valle Isd
Others
HOA Fee Include Landscaping
Special Listing Condition Standard
Nearby Locations
Top 1% Real Estate Team in Texas
Over $2 Billion in Total Sales